czahlzq@163.com+86 151 3177 0577

Industrial Coupling

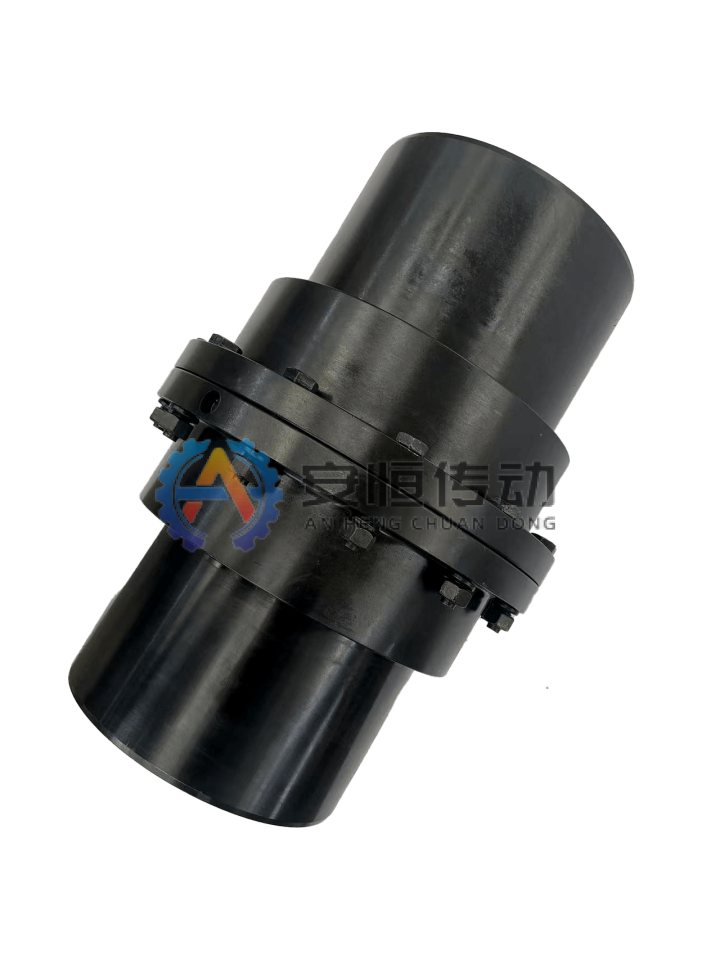
Grid Coupling

Designed for belt conveyors, crushers, induced-draft fans and shock-loaded auxiliary drives; torsional damping, shock absorption and practical maintenance.

  • Absorbs vibration and shock
  • Compensates multi-direction offset
  • Smooth torque
Series
JS
Model entries
25
HTML tables
1
Drawings / files
7

No drawing? Send old coupling photos, nameplate details and shaft dimensions.

Documented engineering data

Product Overview and Application Boundary

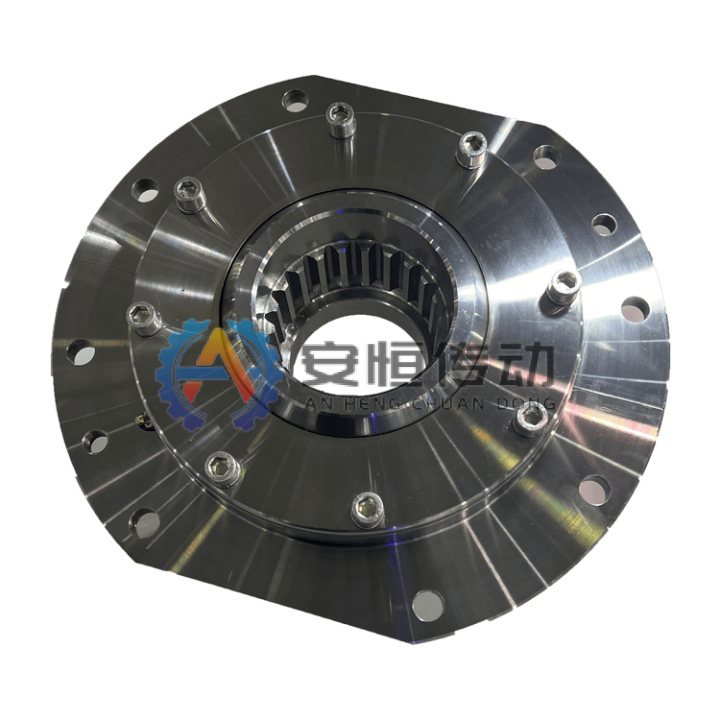
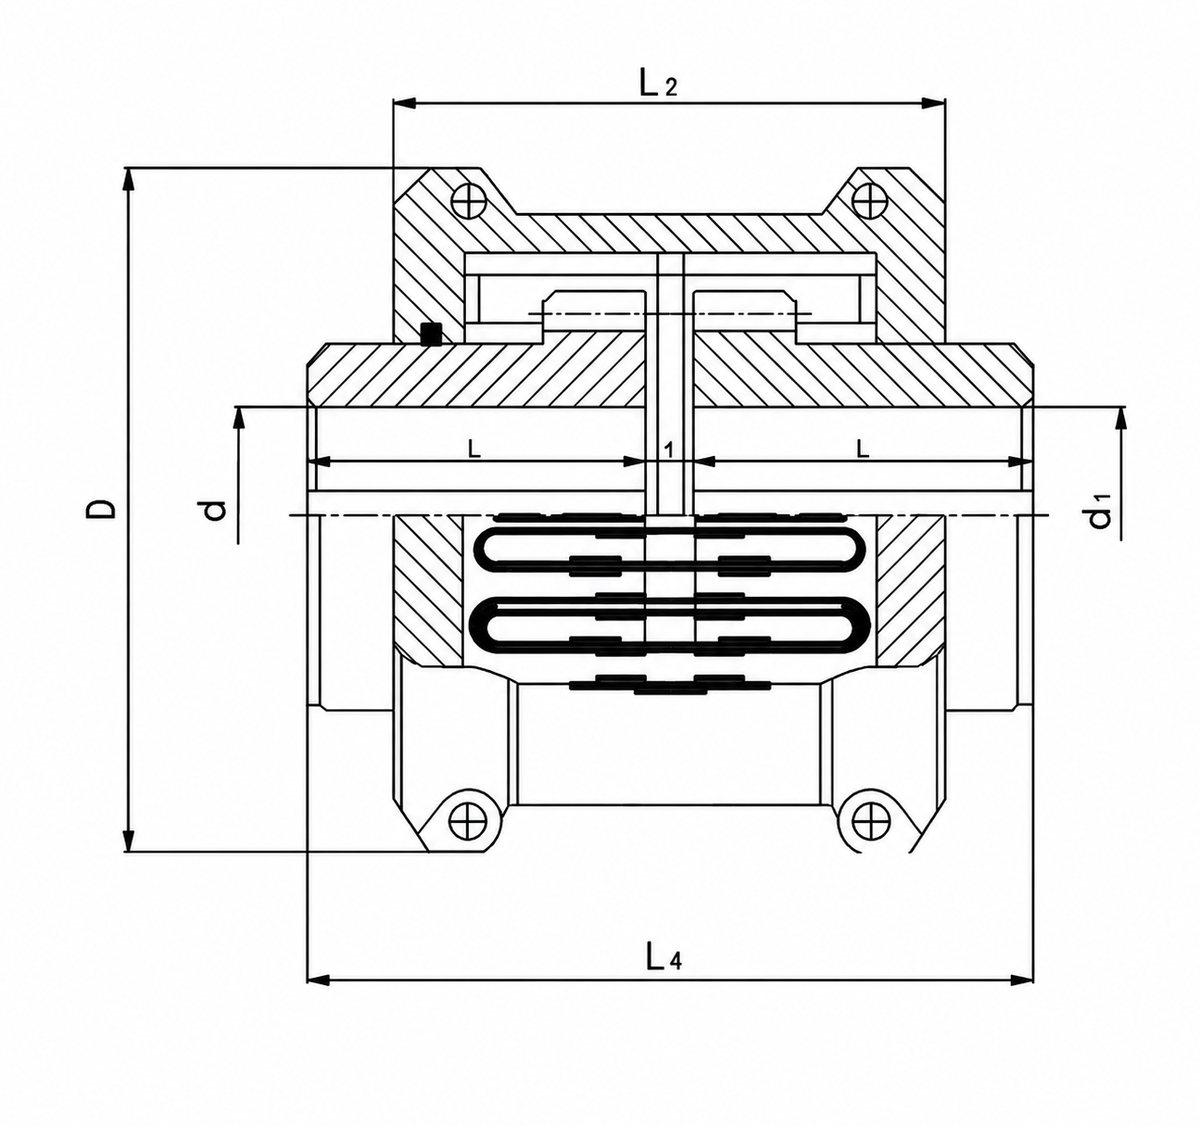
A grid coupling consists of two grooved hubs, a serpentine spring grid, cover, seals and grease. Torque is transmitted as the spring grid engages with the hub grooves. Under load, the spring element deforms elastically, helping absorb shock load, reduce torsional vibration and protect the motor, reducer and driven machine from sudden impact. It is commonly used on belt conveyors, crushers, induced-draft fans, feeders and auxiliary drives with fluctuating load. Selection should confirm torque, speed, bore, keyway, cover type, lubrication condition, dust exposure and access space for grid replacement.

Typical use

Recommended for belt conveyors, crushers, induced-draft fans and shock-loaded auxiliary drives.

Selection focus

Confirm torque, speed, shaft diameter, keyway, service factor, misalignment and working environment before selection.

Custom options

Bore, keyway, material, heat treatment, dynamic balancing, surface treatment and export packing can be customized.

Material and inspection

Common materials include 45 steel, 42CrMo or project-specified grades; inspection records can be supplied on request.

Manufacturing Control

Machining, Heat Treatment and Inspection Process for Grid Coupling

This route follows Grid Coupling from drawing and material review through blank preparation, CNC rough machining, feature machining, heat treatment, reinspection, finish machining, assembly and final release. The approved drawing determines the exact material and treatment route.

Manufacturing and inspection flowchart for Grid Coupling
Typical machining and heat-treatment route for Grid Coupling; drawing-specific operations are released only after technical approval.
  1. 01. Drive data and drawing review: Confirm torque, speed, shaft interfaces, alignment allowance, acceptance criteria and the approved drawing before release.
  2. 02. Material certificate and blank inspection: Verify material identity, certificate, heat number, blank dimensions and the specified forging, casting or bar-stock route.
  3. 03. Saw cutting and forging/casting blank preparation: Saw-cut the stock or prepare the forging/casting blank, remove scale, transfer traceability marks and retain machining allowance.
  4. 04. CNC rough turning of faces, diameters and bores: Use CNC or vertical lathes to rough-turn faces, outside diameters, bores and datum shoulders, leaving allowance for heat-treatment distortion and finishing.
  5. 05. Hub grooves, cover seats and seal features machining: Machine the named teeth, grooves, holes, splines or mechanism features by turning, milling, hobbing, shaping, drilling, boring or grinding as specified.
  6. 06. Grid spring forming, trimming and pitch inspection: Manufacture or verify the spring, pin, bearing, friction or elastomer element to the released specification, with batch traceability where required.
  7. 07. Spring quenching, tempering and surface strengthening: Quench and temper formed spring elements to the specified hardness and elastic response; apply stress relief or shot peening when the drawing requires it.
  8. 08. Spring hardness, free shape and elastic recovery check: Check hardness, effective case where applicable, distortion and surface condition; perform UT, MT or PT when required before final machining.
  9. 09. Bore, keyway and fit finishing: Finish-turn or grind datum faces and fits, then bore the shaft holes and machine keyways, splines, seal seats or mounting interfaces to the approved tolerances.
  10. 10. Elastic-element fit and final assembly inspection: Verify dimensions, runout, tooth or component fit and controlled assembly; record lubrication, fastener, balance or functional checks applicable to the product.
  11. 11. Final inspection, marking and release: Complete final inspection, traceability marking, rust protection and packing only after the required records and acceptance results are complete.

Documented engineering data

Selection Information to Confirm

Final model selection is based on the actual drive data and approved drawing. Provide the items you already know; unknown values can be reviewed by engineering.

Upload Drawing & Get Quote
  1. 01Required torque or motor power and service factor
  2. 02Operating speed, peak load, starts and reversing duty
  3. 03Shaft diameters d1/d2, keyways and fit requirements
  4. 04DBSE, overall length and available installation space
  5. 05Temperature, dust, moisture, corrosion and maintenance access
  6. 06Existing drawing, old part photo, nameplate or measured dimensions

Documented engineering data

Model and Dimension Data

Use each catalogue drawing together with its HTML table. Final torque, speed, bore, material and fit remain subject to the approved project drawing.

JS Grid Coupling data sheet

Source: JB/T8869-2000
Dimension points to confirm
JS Grid Coupling dimension drawing with bore, outside diameter, length and installation confirmation points
Select a thumbnail. Hover or tap the main image to inspect details.

On smaller screens, swipe horizontally or view the compact model cards.

ModelNominal torque Tn N·mAllowable speed n r/minBore diameterMain dimensions mmWeight kgMoment of inertia kg·m²Grease amount
LL1L2Dt
JS145450018-284797669531.910.001410.0272
JS2140450022-3547976810532.590.002230.0408
JS3224450025-42501037011533.360.003270.0544
JS4400450032-50601238113035.440.007270.068
JS5630435040-56631299415037.260.01190.0862
JS6900412548-657615597160310.40.01850.113
JS71800360055-8089181115190317.70.04510.172
JS83150360065-9598199122210325.40.07870.254
JS95600244075-110120245155250542.20.1780.426
JS108000225085-120127259162270554.40.270.508
JS1112500202590-140149304191310581.20.5140.735
JS12180001800110-17016233019534651210.9890.907
JS13250001600120-20018437420138451781.851.13
JS14355001500140-20018337227145062273.491.95
JS15500001300160-24019840227850063095.822.81
JS16630001200180-280216438307566644810.43.49
JS17900001100200-300239484321630661918.33.76
JS181250001000240-320260526325675677626.14.4
JS19160000900280-3602805663557566105743.55.62
JS20224000820300-3803056234328456142475.510.53
JS21315000730320-4203256634909206178511316.1
JS22400000680340-450345703546100013226717524.06
JS23500000630360-480368749648108713295033933.82
JS24630000580400-460401815698118013383352450.17
JS25800000540420-500432877762126013468271167.24

FAQ

Product Selection FAQ

Can the Grid Coupling be customized from a drawing or old part?

Yes. We can confirm bore, keyway, material, heat treatment, balancing grade, surface treatment and export packing by drawing or old part photos.

What information is needed before quotation?

Please send torque or motor power, speed, shaft diameter, keyway, equipment type, working condition, quantity, drawings or old coupling photos.

Can it replace an imported coupling brand?

Replacement is evaluated after checking dimensions, torque, material, installation space and working condition. Final drawings should be confirmed before production.

What applications are a good fit for the Grid Coupling?

Recommended for belt conveyors, crushers, induced-draft fans and shock-loaded auxiliary drives.

What should be checked during installation and maintenance?

Check alignment, hub fit, grid seating, cover sealing and the specified grease before start-up. Inspect the grid, cover seals and lubricant condition at the planned maintenance interval.

Engineering data

Send an Engineering RFQ

Complete the contact step first, then add the operating data you already know. Unknown engineering values do not block submission.

12
Contact
Upload Drawing & Get QuoteAsk on WhatsApp